


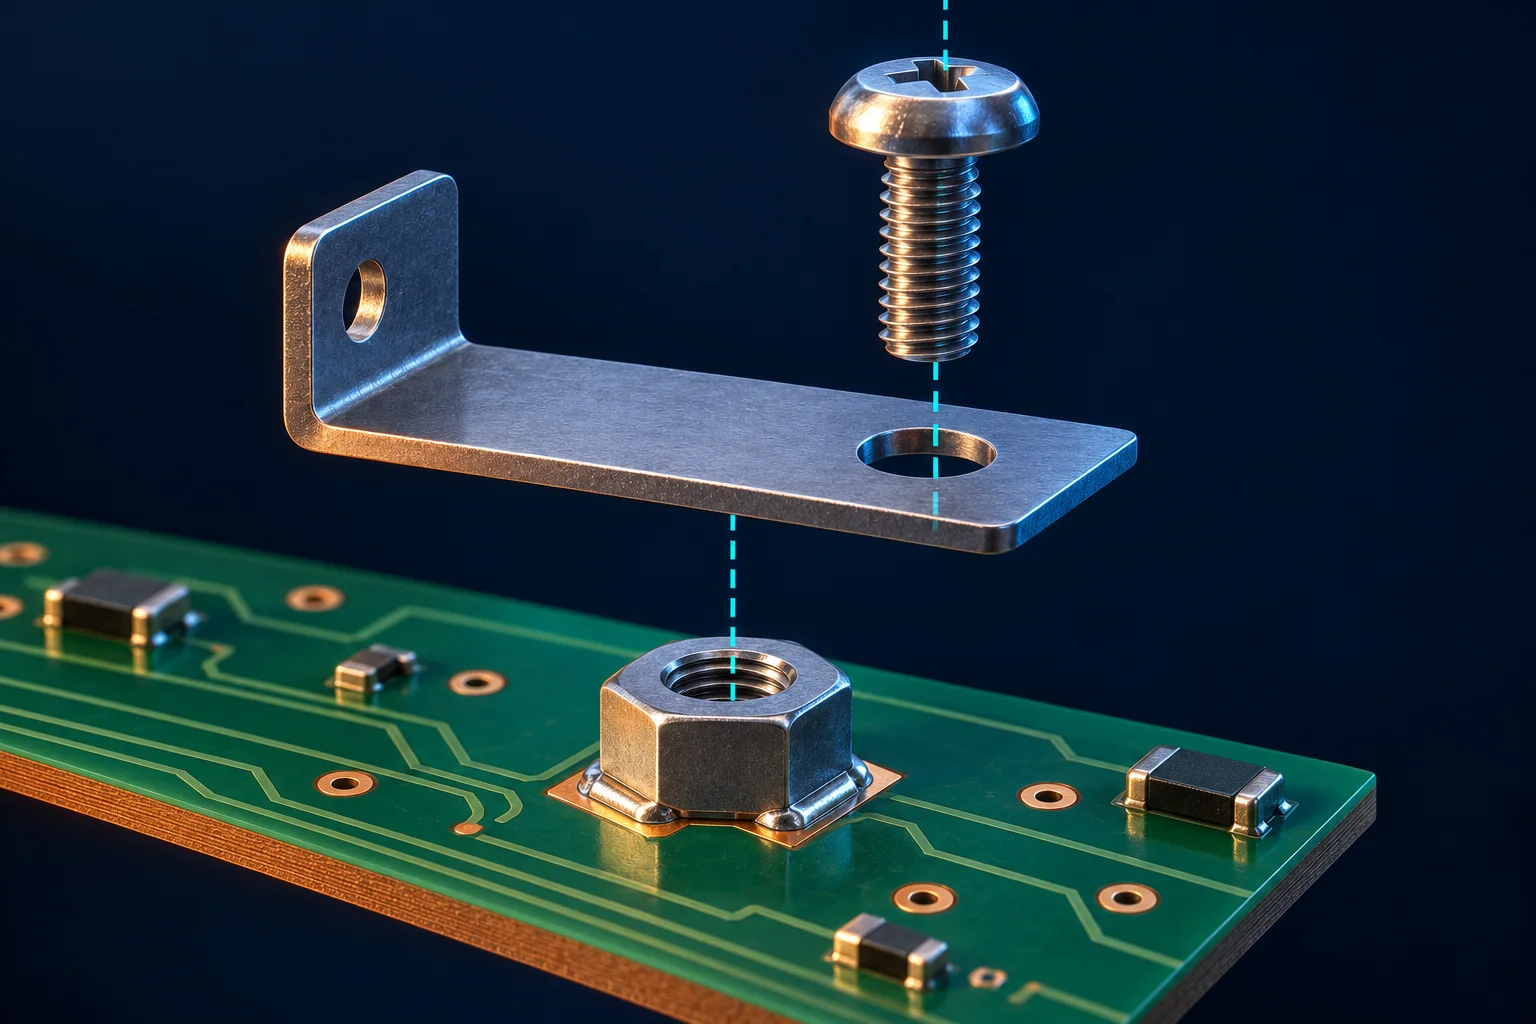
If an SMT nut does not align with a bracket hole, check the post-reflow thread axis against assembly datums, then measure bracket-hole position, hole diameter and the screw's passing envelope. For an ideal circular hole and cylindrical shank, one-sided geometric clearance is half the diameter difference. Higher tightening torque must not be used to force a misaligned assembly into place.
Connect inspection datums to the assembled product
KEYENCE's true-position measurement guide relates position measurement to datums. PCB tooling holes, board edges, housing locators and bracket edges may use different reference systems. Separate dimensional passes do not automatically demonstrate assembled alignment.
Record the post-reflow thread axis, bracket-hole center and locating features in a common assembly coordinate system. The nut's external center is not automatically its thread axis, and outside diameter is not thread size. Axis tilt also needs height and orientation information beyond a top-view image.
Use diameter clearance only as a limited geometric screen
Assume an ideal hole D=3.60 mm and a cylindrical passing section d=3.00 mm, with parallel axes and no tilt or interfering chamfers. The maximum one-sided center offset is (D−d)/2=0.30 mm. A relative offset of 0.35 mm cannot pass without interference in this simplified model.
These dimensions do not specify an actual screw or Hongchuan nut. Use minimum permitted hole diameter and the maximum screw passing envelope for an actual review. Account for bracket thickness, tilt and surface conditions. This equation does not assess thread engagement, final bearing contact, composite position tolerance or maximum-material requirements.
| Item | Record | Keep separate |
|---|---|---|
| Clearance hole | Diameter, tolerance, entry geometry and thickness | Diametral versus radial clearance |
| Post-reflow nut position | Thread axis relative to assembly datums | External center versus thread axis |
| Position tolerance | Standard edition, datums and zone definition | Diametric zone versus radial displacement |
| Assembly condition | Free state, locating and clamping sequence | Free geometry versus forced deformation |
Check a hole pattern as one assembly
A screw passing through one hole does not prove that every fixing point will align simultaneously. Let the bracket locate naturally, check engagement using the approved procedure and observe board or bracket deformation during clamping. Do not fully tighten one fixing and pull the remaining nut joints into alignment with other screws.
Solder self-alignment is not a guaranteed tolerance-compensation mechanism after reflow. PEM's floating-nut overview describes a dedicated retainer and internal movement space. That structure differs from a fixed soldered SMT nut. Its adjustment range must not be assigned to a Hongchuan product.
Separate incoming, soldering and bracket variation
Keep nut, PCB and bracket lot identities and drawing revisions. Compare pre-reflow placement, post-reflow thread-axis location and bracket-hole position against the same assembly references. If interference depends on assembly sequence, record fixture locating, screw length and bracket free-state geometry as well.
For an SMT nut application review, supply locating drawings, pad coordinates, bracket thickness, screw drawing and fastening sequence. Check the independent axial issue through screw engagement and bottoming clearance.
Questions
Can the hole simply be enlarged? The designer must review bearing support, washers, insulation spacing and locating function before approving a change.
Does successful hand assembly establish acceptance? It demonstrates only that specimen and condition. Production needs defined tolerances, measurement methods and assembly criteria.
The AI-generated cover illustrates misalignment, not a Hongchuan floating nut or test result. The example is not a recommended hole size for any thread designation.