


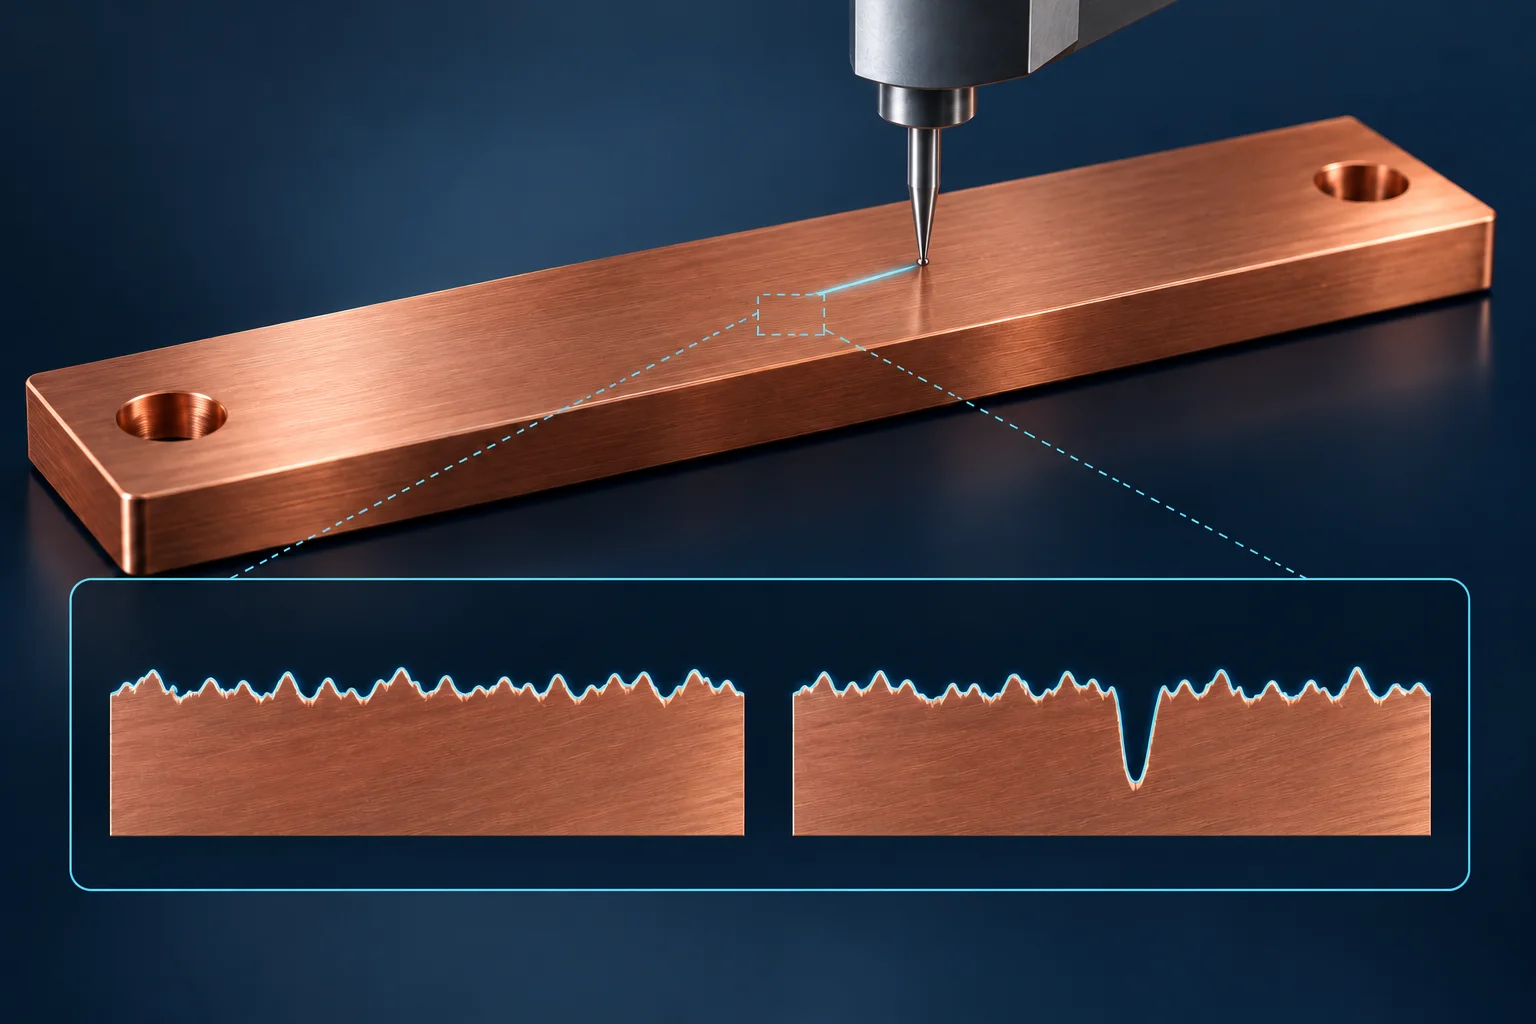
A PCB copper busbar roughness requirement should identify the parameter, value, unit, standard edition and surface region. Ra and Rz have no universal conversion factor, and roughness does not replace contact-face flatness. Match direction, filtering and evaluation length before comparing reports.
An average does not preserve the profile
KEYENCE's Ra/Rz explanation describes Ra as the average absolute profile-height deviation from the mean line. Equal averages can hide different peaks and valleys. Rz definitions depend on the standard used, so the letters alone are insufficient.
Consider two hypothetical, equally weighted four-point deviation sets: −1, −1, 1, 1 μm and −2, 0, 0, 2 μm. Both have an average absolute deviation of 1 μm, but their full ranges are 2 and 4 μm. This is not a standard roughness measurement and the range is not being labeled Rz. It simply shows why an average cannot reconstruct a profile.
Define the method for a small surface
KEYENCE's stylus-measurement procedure discusses direction, sampling and evaluation lengths using an older ISO 4288 method. Use the agreed standard and settings rather than copying historical tables or acceptance rules. The official ISO 21920-2 description identifies its scope as profile texture terms and parameters; this article does not claim access to the paid full text.
| Record | Specify | Reason |
|---|---|---|
| Surface and state | Solder/contact region; before/after plating | Avoid mixing areas or process stages |
| Parameter and unit | Ra, Rz, μm, standard edition | Confirm the actual definition |
| Measurement setup | Direction, filters, length, instrument method | These affect retained profile information |
| Locations and raw data | Paths, individual results, processing | A mean can conceal local damage |
If an SMD busbar face cannot accommodate the planned evaluation length, agree a suitable approach and document deviations. A shorter scan must not silently be presented as the same method. Soft copper, coatings, reflection and stylus contact also require method suitability checks.
Keep functional checks separate
A roughness pass does not establish contact resistance, solderability or flatness. Preserve separate requirements for scratches, pits and edge burrs. See busbar burr-height and direction inspection; burr height is not profile roughness.
Common questions
Can a supplier multiply Ra by a factor to fill in Rz? Not as a substitute for the agreed evaluation or measurement.
Does a shinier surface necessarily solder better? Appearance does not establish material, coating or surface-chemistry suitability.
Cover is an AI metrology illustration, not Hongchuan photography or inspection evidence. Simplified data are not roughness specifications or acceptance limits.