


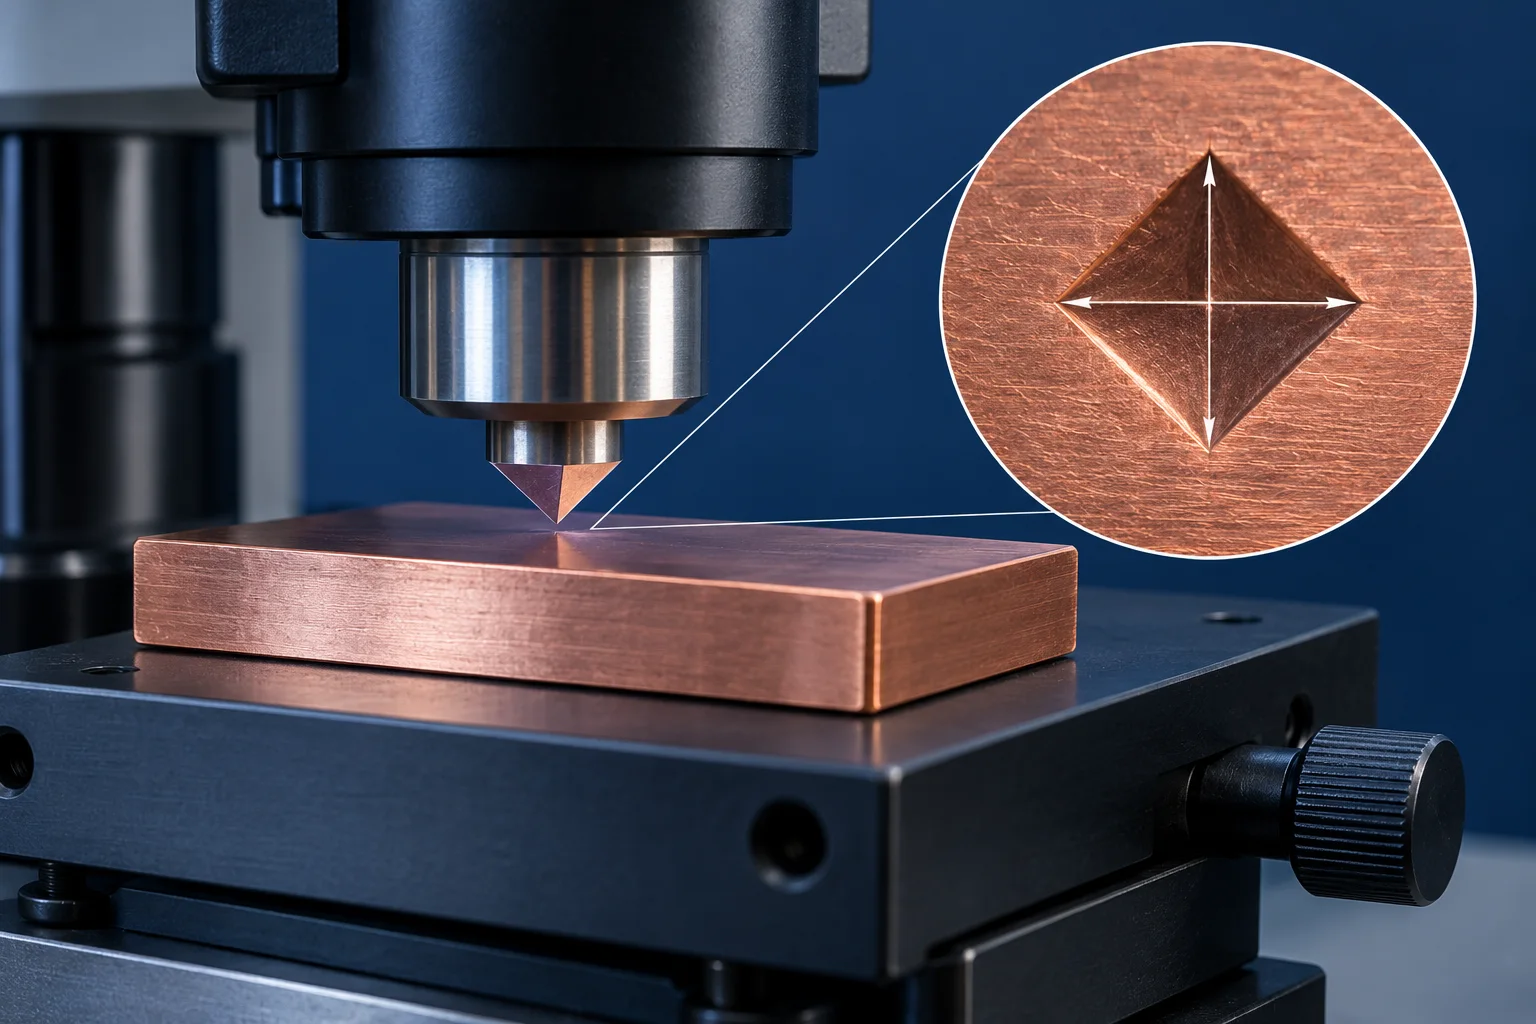
A PCB copper busbar hardness report normally needs more than a bare HV value. Check test force, dwell, preparation and indentation location, including whether the substrate or a specified surface region was tested. Hardness is not a current rating.
Retain the test-force designation
Mitutoyo's hardness guide describes Vickers calculation from force and indentation geometry. ASTM E384's public scope addresses microindentation and local variation. The designation HV0.2 corresponds to a 0.2 kgf test force, approximately 1.961 N, not a 0.2 mm part thickness. Retain the method and dwell conditions.
| Field | Review | Distinction |
|---|---|---|
| Value and method | HV designation and applicable method | HV, HB and HRC are different methods |
| Force | N and associated test condition | Micro versus higher-force tests |
| Indent | Both diagonals, location and image | Local region versus whole material |
| Specimen | Batch, preparation and surface/substrate | Incoming stock versus processed part |
Check the diagonal units
For a hypothetical force F = 1.961 N and mean diagonal d = 0.086 mm, HV ≈ 0.1891F/d² gives approximately 50.1. Convert an instrument result of 86 μm to 0.086 mm before substitution. This is a calculation example, not an HC requirement.
Save both raw diagonals and the image. Edge proximity, curvature, preparation and nearby indents must satisfy the selected method. Report destructive specimen preparation; do not label a preparation mark as an original product defect.
Define substrate and coating objectives separately
For SMD busbar inspection, define the material region before choosing preparation and force. A substrate assessment needs representative copper locations. A coating or local-region assessment needs a method suitable for its thickness and potential substrate influence; this article provides no universal indentation-depth ratio.
ASTM's public explanation notes that one indentation may not represent bulk hardness. Agree the number and distribution of locations, preserve individual values and report averages or dispersion where needed. Edge, bend and flat-region checks can have different objectives; do not keep only the most favourable reading.
Keep electrical requirements separate
See copper and brass material selection for grade and supply-state considerations. If conductivity is specified, request its own evidence. Hardness acceptance does not establish conductivity, solder quality or temperature-rise acceptance.
Frequently asked questions
Can HV be converted directly to tensile strength?Only with a reliable material- and condition-specific correlation; a steel conversion table is not a copper-busbar acceptance rule.
Does an incoming-stock report cover a formed part?Check the drawing's controlled state. A requirement on a processed region needs evidence for that state.
The cover is an AI-generated engineering illustration, not an HC product photograph, equipment or test record. Hypothetical calculations are not product specifications, ratings or acceptance commitments.