

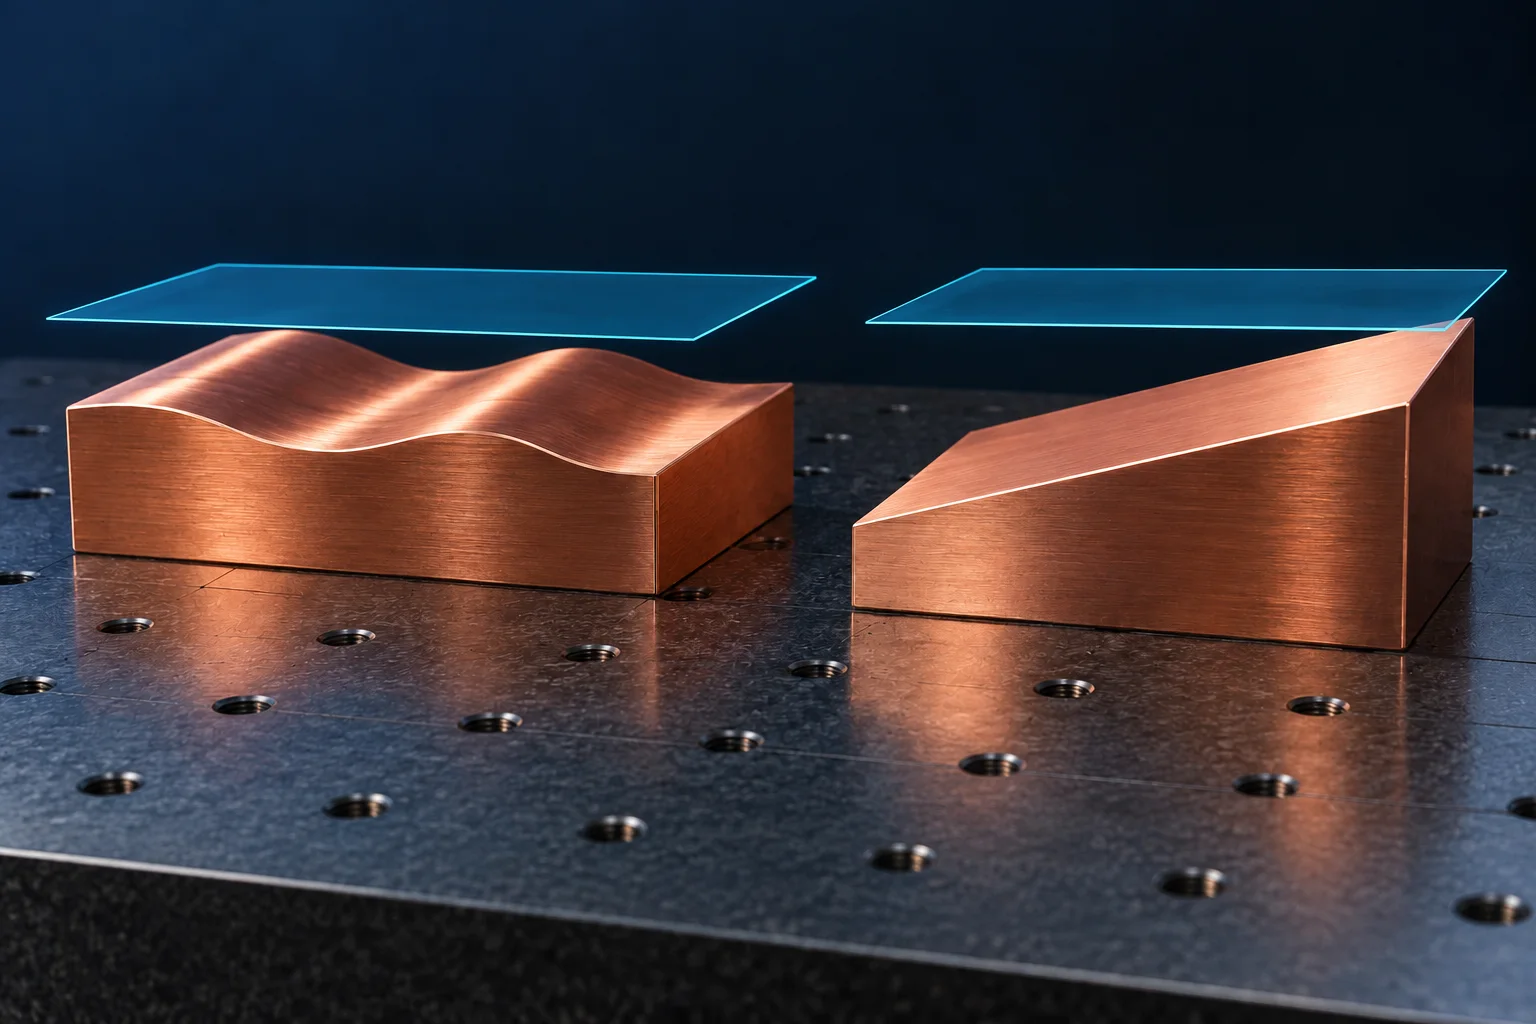
A PCB copper busbar face meeting flatness does not establish parallelism to its mounting datum. Flatness controls surface form; parallelism also controls orientation to a specified datum. Identify controlled faces, datums and tolerances separately and retain datum-establishment and support methods.
A flat face can be inclined
KEYENCE classifies flatness as datum-independent form control and parallelism as datum-related orientation control. Both can use a zone between two planes, but a surface-parallelism zone has its orientation constrained by the specified datum.
Assume an ideal plane B rises 0.10 mm over 50 mm projected along datum plane A. B still has zero ideal flatness deviation. Two planes parallel to A enclosing B over this ideal geometry require 0.10 mm separation. This illustrates the difference between form and orientation, not a busbar tolerance.
| Requirement | Controls | Document |
|---|---|---|
| Flatness | Form of one specified surface | Extent, tolerance, evaluation |
| Parallelism | Datum-related orientation and controlled surface | Datum identification, establishment, zone |
| Thickness size | Drawing-defined dimensional requirement | Locations and applicable rules |
| Roughness | Texture parameter at a specified scale | Parameter, direction, conditions |
A surface plate is not automatically the drawing datum
Identify the designated datum feature and establish the datum under the drawing's tolerancing system and approved method. Placing an arbitrary face on a plate may change the inspection relationship. Levelling the measured face to reduce indicator variation cannot then be reported as parallelism to the original datum.
Define controlled regions around holes, chamfers, raised features and plating. Record free or constrained state, supports and contact force for thin busbars. Do not press away the deformation being evaluated. Keep clamped and free-state results distinct.
Make the report reproducible
Retain face/datum sketches, point coverage, raw coordinates, fitting or evaluation algorithms and equipment status. Sparse points can miss local form; one scan may not cover the face. Set the sampling plan for actual geometry and risk. This page prescribes no universal point count or acceptance value.
For custom PCB copper busbars, provide mating geometry and assembly datums rather than only “flat bottom.” Ra and Rz roughness requirements address another property. A bright finish or compliant roughness cannot replace geometric requirements.
Questions
Do equal thickness readings at a few points prove parallel faces? A limited set does not cover full-face form and orientation; use the complete drawing and measurement method.
Can both results use one platform height range? Confirm datum, direction and evaluation before assigning a geometric characteristic name.
References
KEYENCE form tolerance; KEYENCE orientation tolerance.
Cover is an AI-generated geometric concept, not Hongchuan inspection evidence. Ideal planes and the 0.10 mm example specify no manufacturing tolerance or measurement capability.