


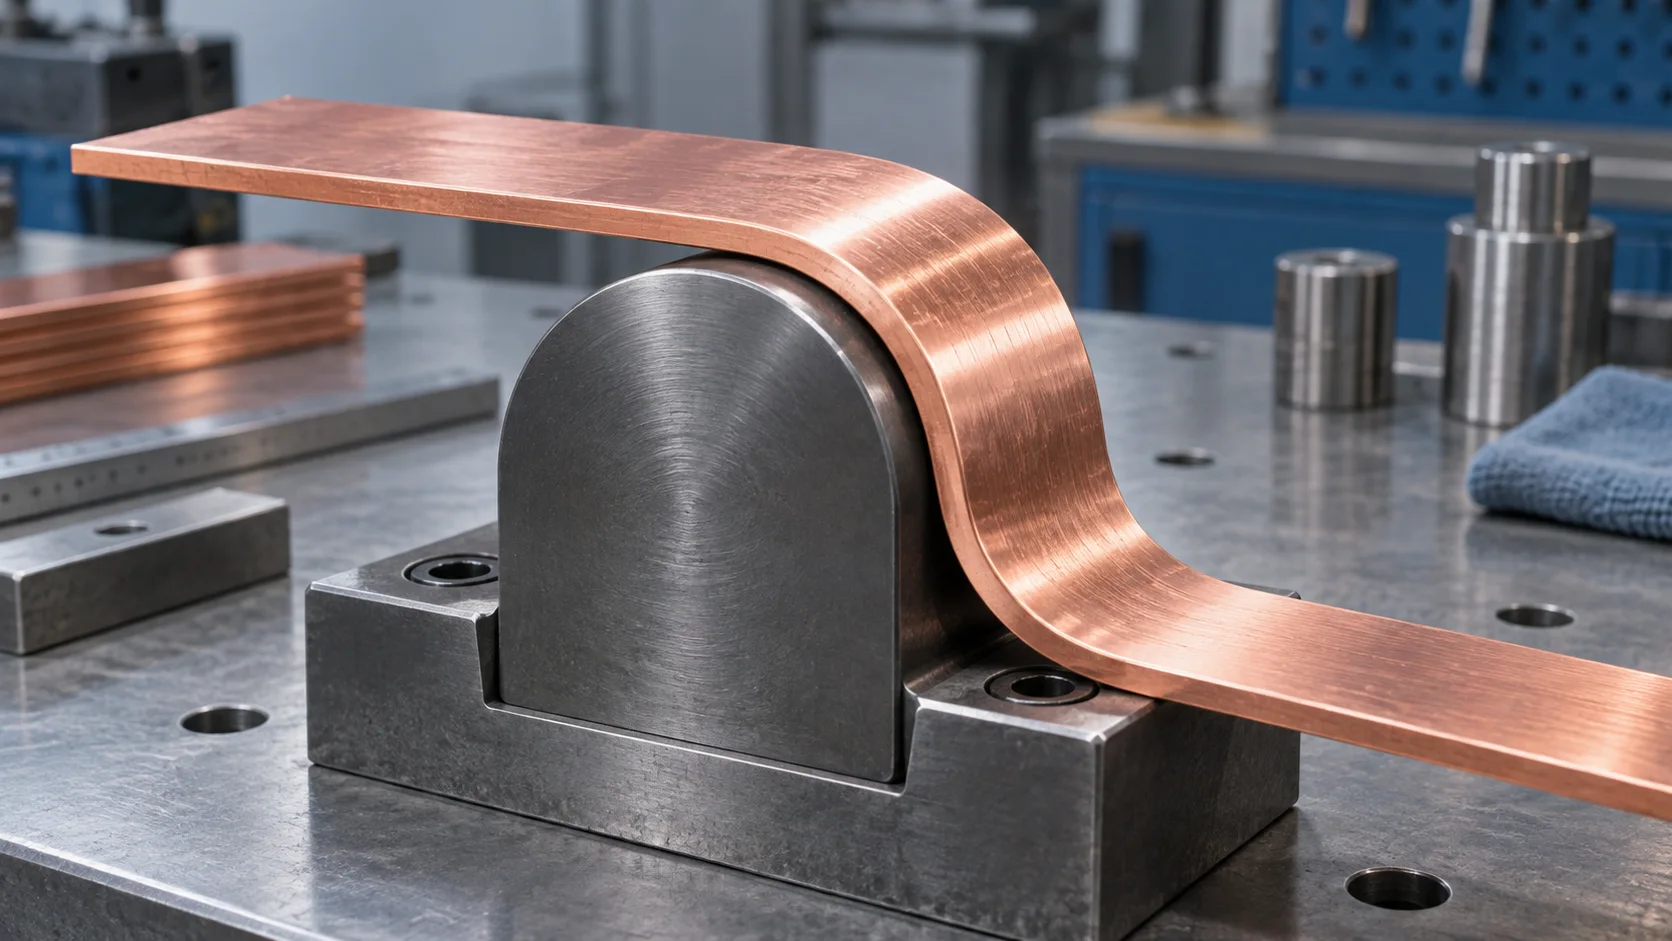
Direct answer Copper strip has no single minimum bend radius that applies to every alloy and temper. Check the alloy, thickness and supplied temper, confirm bend direction relative to the rolling direction, then validate a first article from the actual lot. The Copper Development Association notes that cold work can raise strength while reducing formability.
This guide explains drawing review and first-article checks. It does not assign an untested bend limit to a Hongchuan part. For a custom stamped part, confirm the material condition and bend locations with the controlled drawing.
Why thickness alone is not enough
At the same thickness, annealed and cold-worked strip can have different strength and forming behavior. The outside of a bend is in tension and may crack or show surface damage when the radius is too tight. The Copper Development Association describes bend limits using radius-to-thickness ratio, R/t, but that ratio still belongs to a specific alloy, temper and bend direction. It is not a universal terminal-design rule.
| Drawing or material detail | What to confirm |
|---|---|
| Alloy and material standard | Identify the supplied grade, not only “copper” |
| Thickness and temper | State thickness tolerance and supplied condition |
| Bend location | Show inside radius, angle and functional contact face |
| Strip direction | Agree bend-line orientation relative to rolling direction |
| Appearance criteria | Identify where cracks, marks or plating damage matter |
Validate the first bend
Use material with the same grade, temper and thickness planned for production. Inspect the tensile side for cracks, measure the formed angle and critical spacing, then confirm contact faces, mounting features and assembly clearance. If plating or heat treatment follows forming, include the finished condition in the review.
Protolabs' sheet-metal design guide also explains that a press-brake corner is not an ideal sharp corner. The CAD geometry, tooling radius and inspection location should therefore be clear so that the drawing and measurement refer to the same feature.
Common questions
Can I use R/t = 2.5 for every copper strip?
No. Treat a published ratio in the context of its material and conditions. A change in grade, temper, thickness or orientation calls for a new review.
Does a crack in the plating mean the same thing as a crack in the base metal?
No. Identify which layer is damaged and compare its location with the drawing's functional and appearance requirements.
Sources
- Copper Development Association guide to strip formability and bend radius
- Protolabs sheet-metal bend-design guide
The cover is an AI-generated copper-strip concept, not a Hongchuan product or test result.