
Photographs can support a surface mount PCB jumper dimension review, but quantitative acceptance requires suitable calibration and validation. Pixels describe image distance. Converting them to millimetres requires a valid scale for the relevant position and plane. A nearby ruler does not automatically remove perspective, distortion or height effects.
Identify the dimension first
NI identifies resolution, contrast, depth of field, perspective and distortion as imaging factors. Distinguish overall length, functional span and under-bridge clearance, then confirm that image edges match the drawing's measurement points. A tilted projection is not automatically the three-dimensional length.
Assume a validated approximately uniform scale on one plane: a 10.00 mm reference spans 500 pixels. The scale is 0.020 mm/pixel, so 300 pixels on that same plane correspond to 6.00 mm. This conversion excludes reference, edge-location, distortion and positioning errors.
| Check | Record | Common omission |
|---|---|---|
| Dimension | Drawing feature and image points | Confusing span with overall length |
| Calibration plane | Reference and target heights | Raised bridge versus board plane |
| Imaging setup | Lens, distance, focus and image size | Old scale after zoom or resampling |
| Validation | Reference checks across the intended range | Checking only image center |
Height can change the scale
Edmund Optics explains that conventional lens magnification changes with working distance, producing perspective error. A scale calibrated at the board plane is not automatically valid at a raised bridge. Telecentric imaging reduces this issue but still requires validation of the actual lens, field and calibration range.
Suitable spatial calibration can address a tilted plane. One planar mapping does not recover arbitrary geometry at multiple heights. Use an appropriate view and method for minimum under-bridge clearance rather than inferring it from a top view.
Pixel scale is not accuracy
A scale of 0.020 mm/pixel does not mean ±0.020 mm measurement error. Reflections, focus and edge thresholds affect point selection. Retain original images, calibration, algorithm settings and repeat readings before applying an agreed acceptance rule.
For surface mount PCB jumpers, obtain a controlled drawing first. The post-reflow gap definition helps identify the feature; this page addresses imaging conditions.
Questions
Does doubling display size double accuracy? Display enlargement adds no original information, and resampling changes pixel scale.
Is one calibration permanent? Recheck after relevant setup changes according to the control procedure.
References
NI image-acquisition concepts; Edmund Optics telecentricity and perspective.
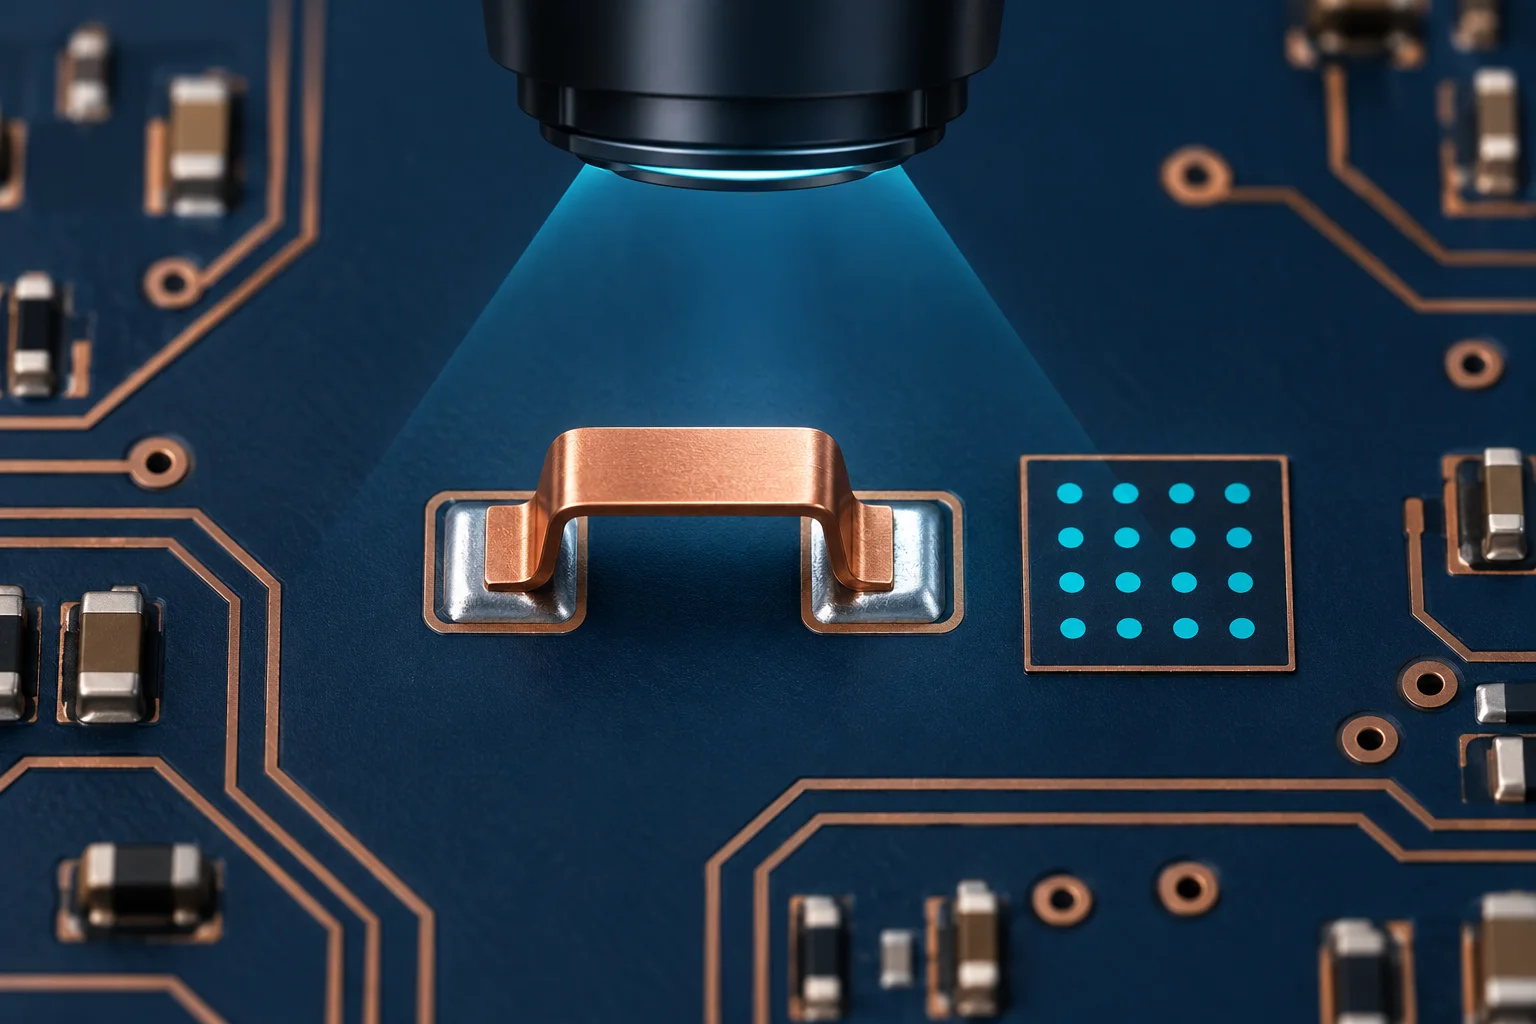
The cover is an AI calibration concept, not Hongchuan equipment or results. The example establishes no product dimension or measurement-accuracy guarantee.